
COMMERCIAL
Cold Meece, Staffordshire
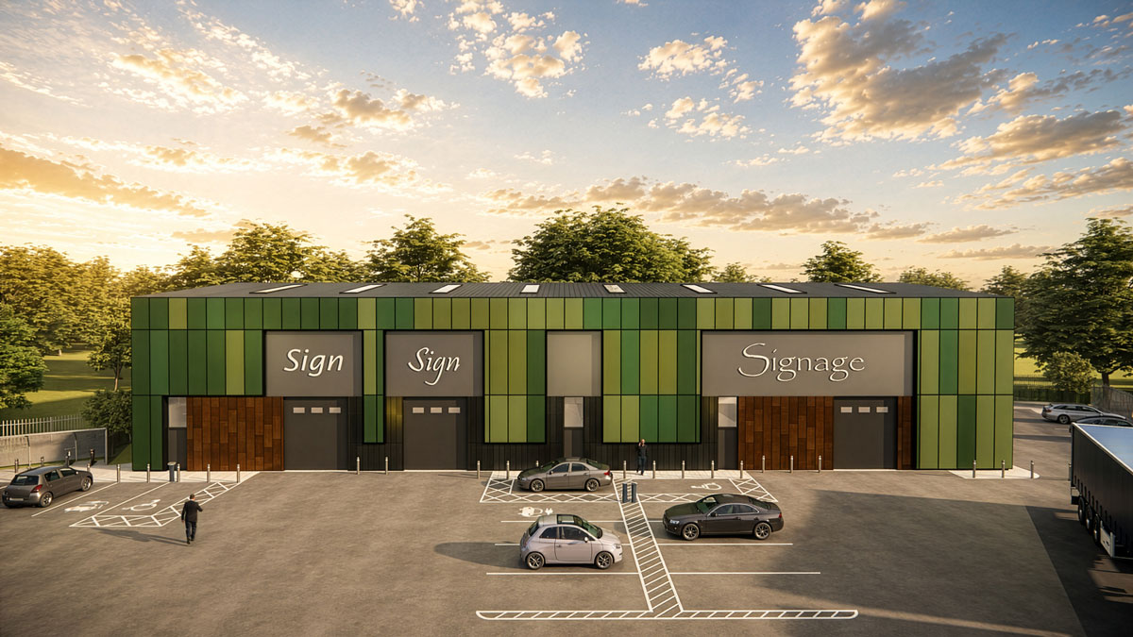
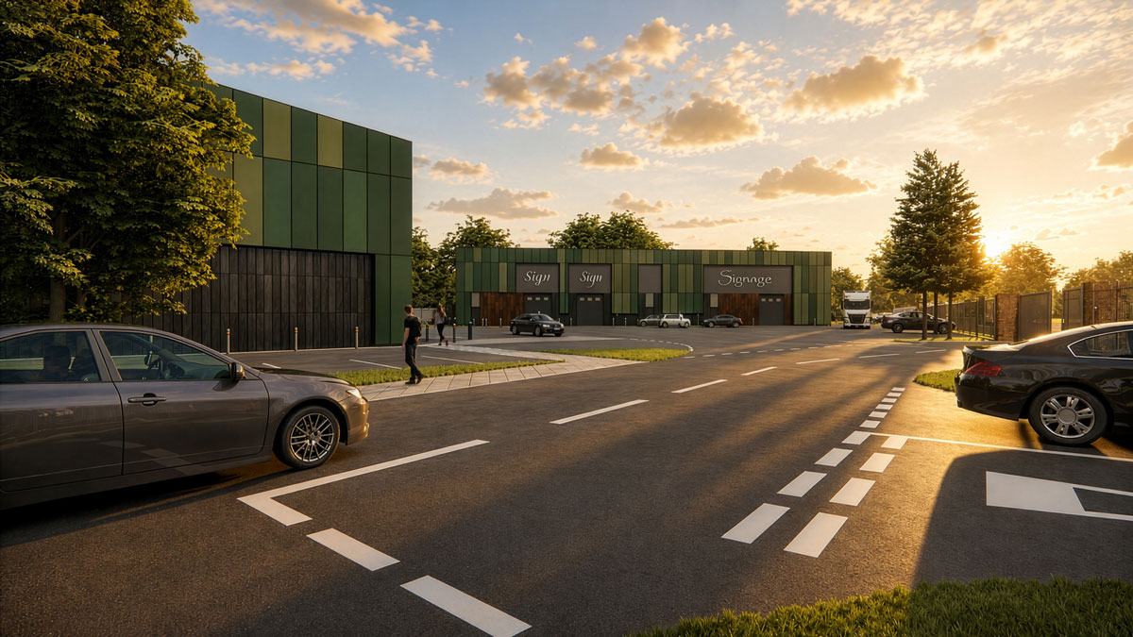
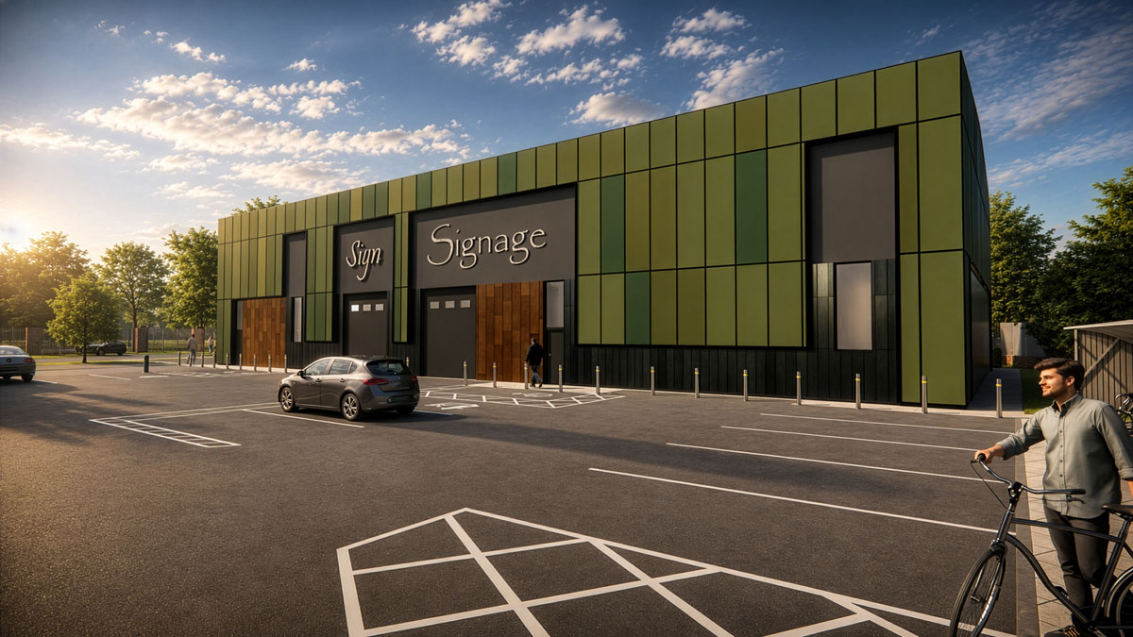
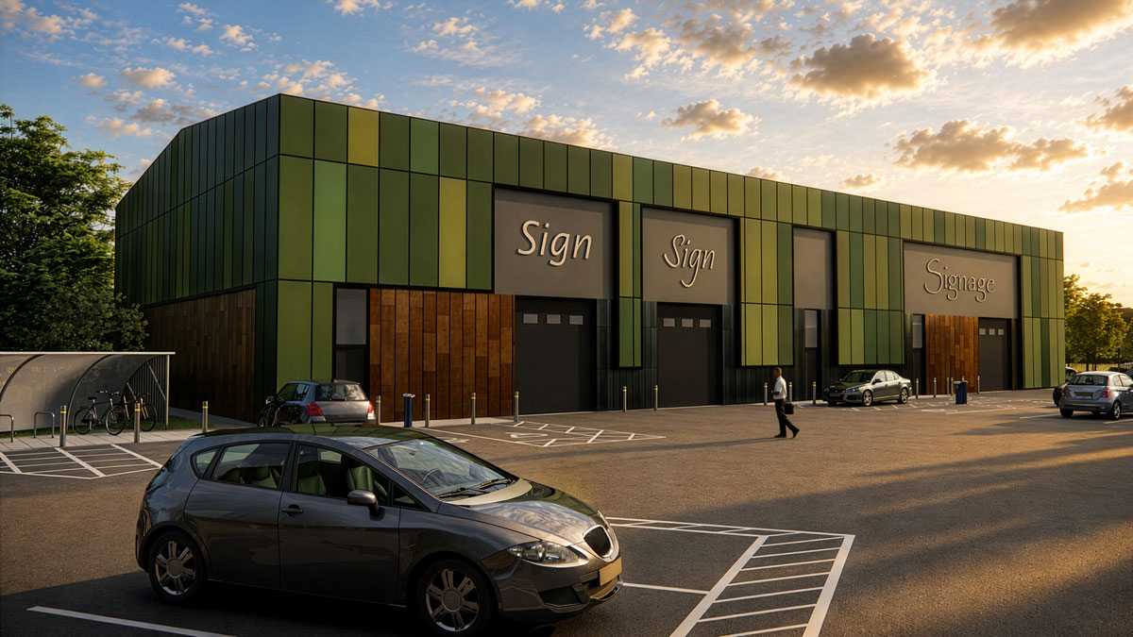
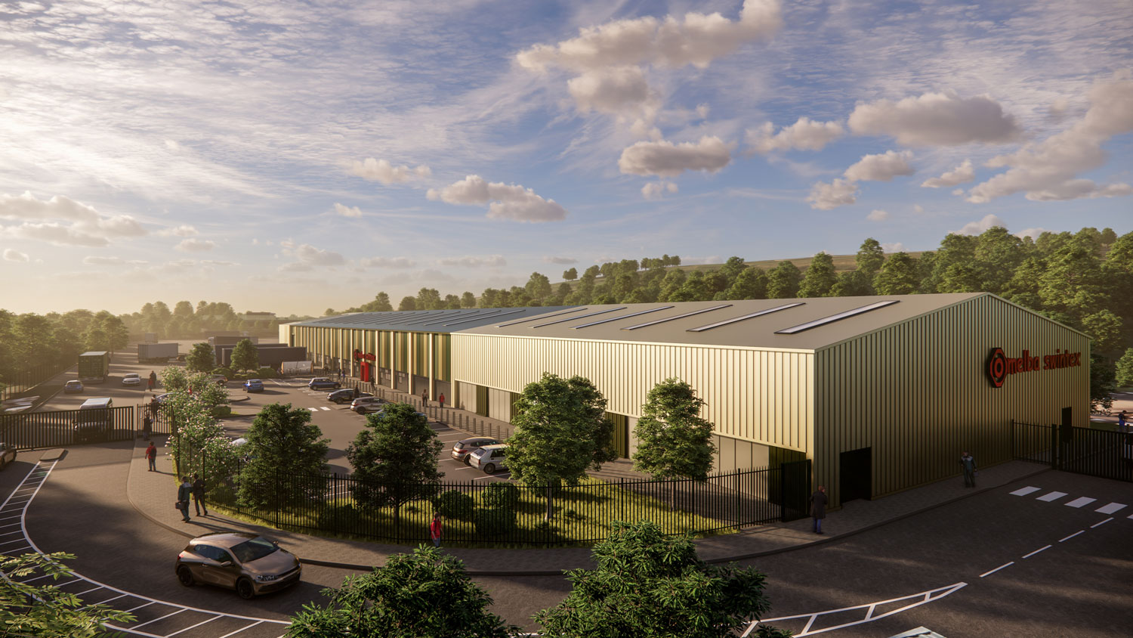
RGP Architects secured planning permission for the redevelopment of a brownfield site at Cold Meece, Staffordshire, transforming an underutilised former military site into a modern industrial development comprising five flexible B2 and B8 employment units across two detached buildings. Providing approximately 28,500 sq ft of industrial and warehouse accommodation, the scheme has been designed to support a range of manufacturing, industrial and logistics occupiers while encouraging business growth, inward investment and long-term employment opportunities within Stafford Borough.
A particularly significant aspect of the project was its historical setting. The site lies adjacent to the former Swynnerton Training Camp and within the setting of the Grade II Listed Cold Meece War Memorial, requiring a sensitive design approach that carefully balanced heritage considerations with the delivery of a contemporary employment development.
The architectural design creates a cohesive industrial environment through a mix of unit sizes and heights, dedicated frontages and efficient servicing arrangements. The site layout maximises operational functionality, HGV manoeuvrability and occupier flexibility while delivering an attractive and commercially appealing development. The proposals make effective use of previously developed land, supporting sustainable regeneration by bringing a redundant employment site back into productive use. Existing boundary planting has been retained wherever possible and enhanced with new landscaping to strengthen biodiversity, soften the visual impact of the development and improve the site’s environmental quality.
The approved scheme also includes 53 car parking spaces, including accessible bays, 40 secure cycle parking spaces, servicing areas and high-quality hard and soft landscaping.